
Address
9655 Route 134, Aldouane, NB
Price
$ 199,000
Property Attributes
- ID#NB134322
- TypeSingle Family
- Listing Status Active
- MunicipalityAldouane
- CityAldouane
- AreaAldouane
- Postal CodeE4W 5K4
- Style
- Price$ 199,000
- Bedrooms6
- Bathrooms1
- Half Bathrooms0
- Sqr Footage1625
- Lot Size5059 Acres
Data Source:
Canadian Real Estate Association (CREA)
Property Description
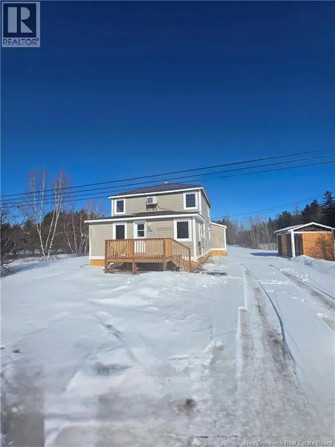
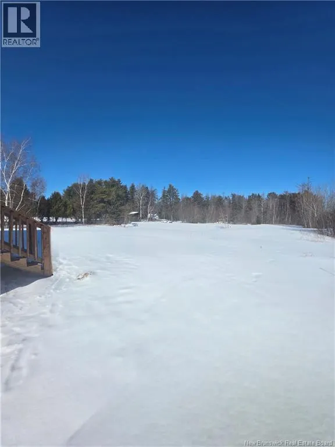
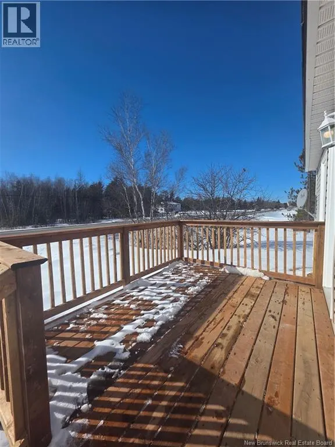
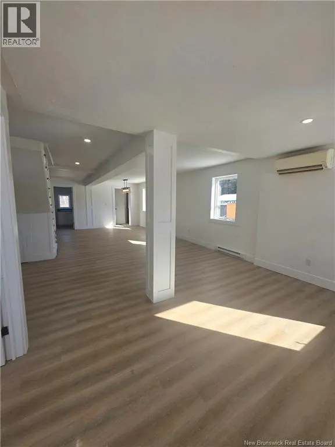
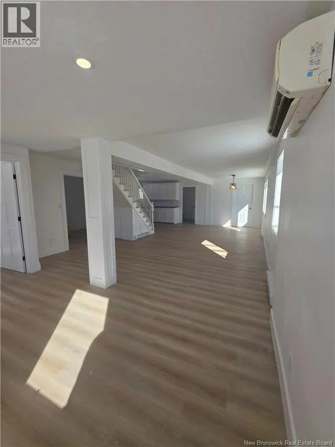
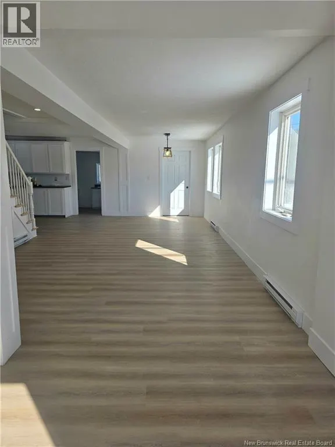
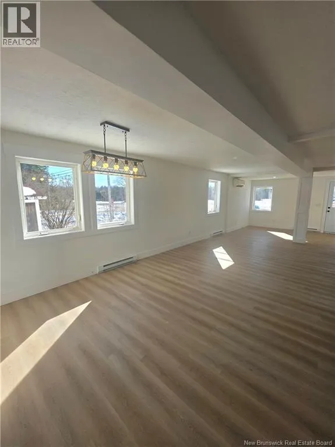
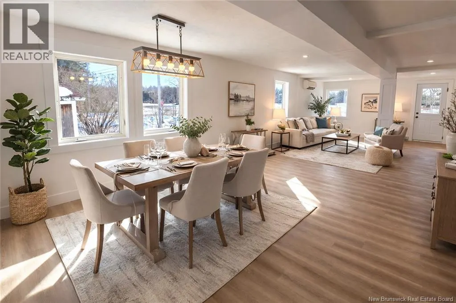
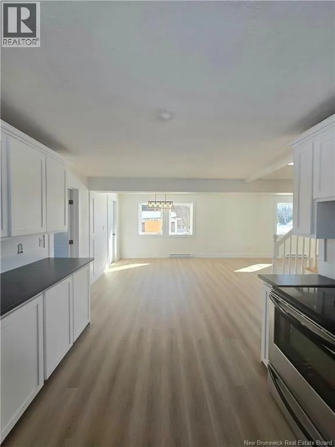
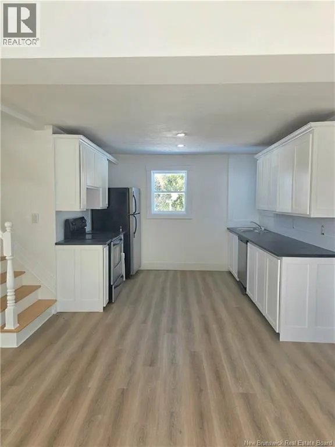
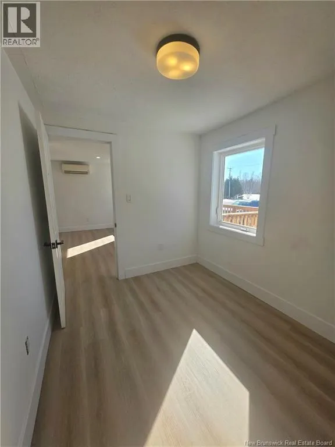
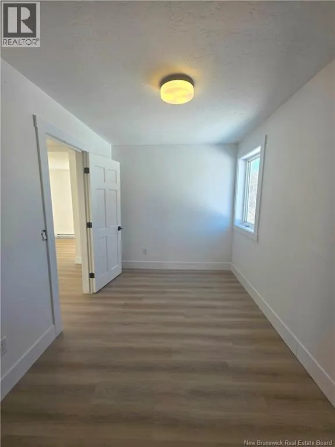
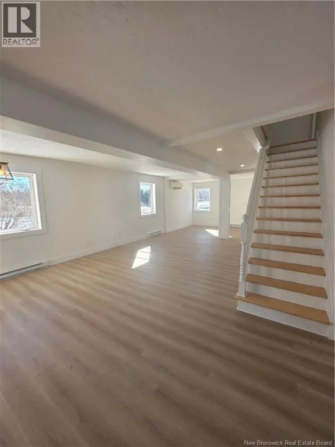
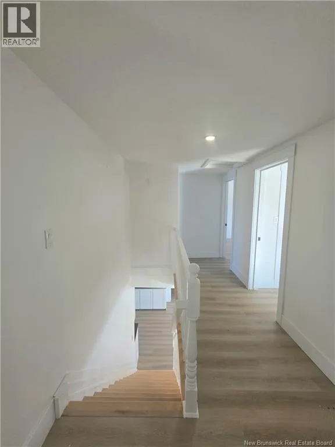
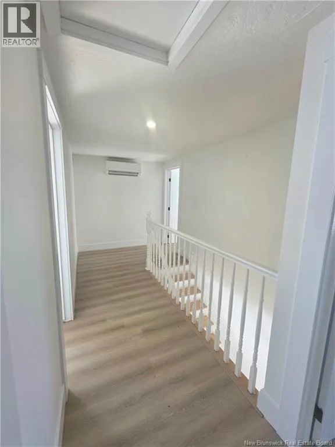
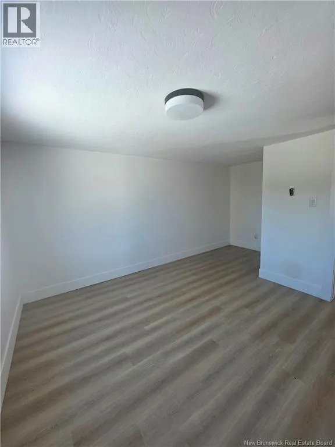
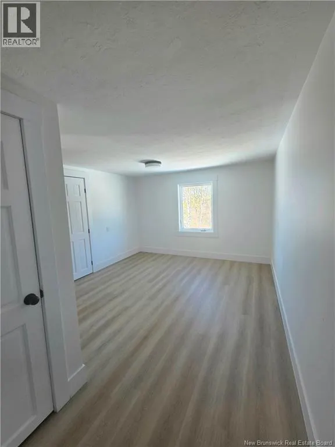
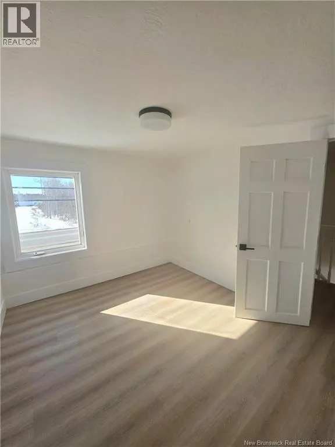
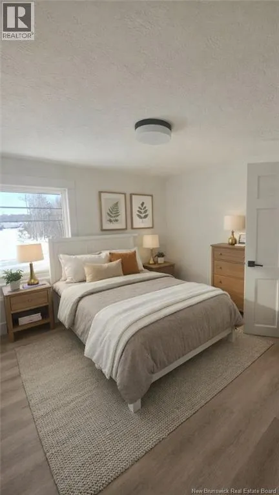
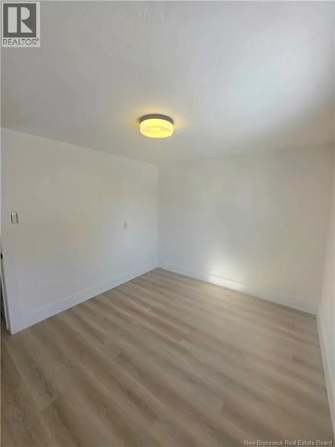
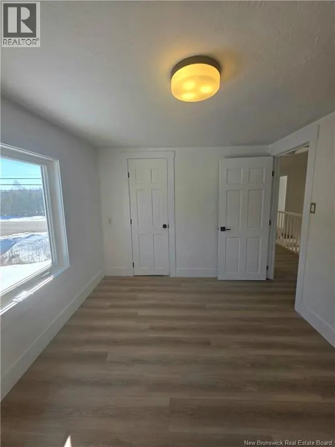
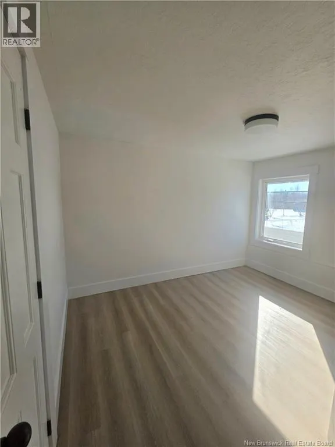
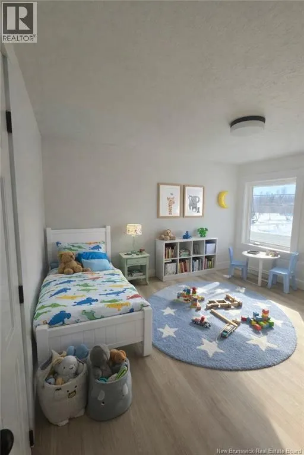
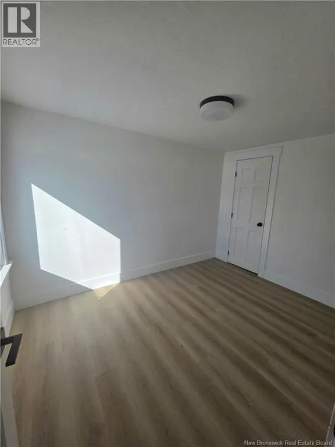
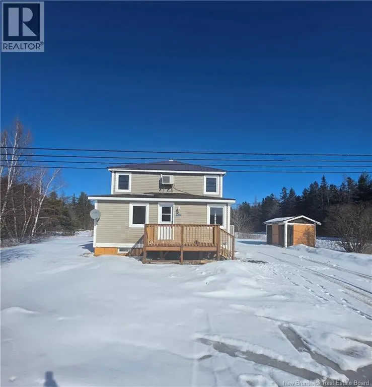
Renovated six-bedroom home set on over an acre of land! This spacious property provides room to grow, entertain, and truly enjoy your surroundings. Step inside to discover a bright, refreshed interior featuring updated flooring, and a thoughtfully redesigned layout. Large windows in every room fill the home with natural light, creating a warm and inviting atmosphere for family gatherings or hosting guests. With six good sized bedrooms, theres flexibility for a large family, multi-generational living, home offices, or hobby rooms. Whether youre dreaming of a garden, outdoor entertaining area, or simply room for kids and pets to roam, this property delivers. The expansive yard offers endless potential while also being conveniently located near local amenities, schools, and beaches. The home features 2 mini split heat pumps for efficient heating and cooling, a metal roof, a new front deck, as well as a fresh coat of paint. Contact your REALTOR® today for a private viewing. (id:7434)
General Features
| Property Type | Single Family |
|---|---|
| Building Cooling Type | Heat Pump |
| Location Description | On route 134, Civic #9655 |
| Foundation Type | Block, Stone |
| Building Type | House |
| Ownership Type | Freehold |
| Building.StoriesTotal | 2 |
Interior Features
| Building Fireplace Present | False |
|---|---|
| Building Heating Type | Baseboard heaters, Heat Pump |
| Construction Style Attachment | Detached |
| Flooring Type | Laminate |
| Living Area Range | 1625 |
| Bedrooms | 6 |
Exterior Features
| Sewer | Septic System |
|---|---|
| Exterior Finish | Vinyl |
Room Details
| Room | Dimensions | Level | Flooring | Details |
|---|---|---|---|---|
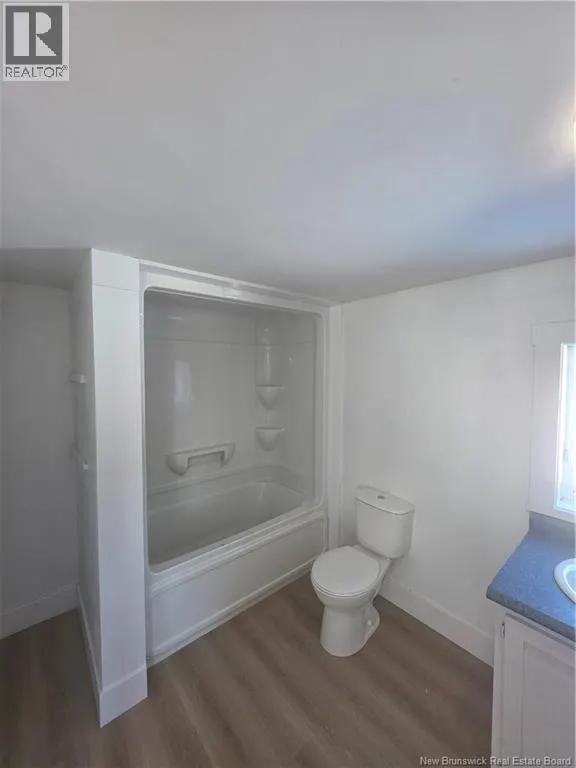
| 4pc Bathroom | 6'10'' x 12'4'' | Main level | ||
| Bedroom | 10'0'' x 7'8'' | Main level | ||
| Dining room | 10'3'' x 12'11'' | Main level | ||
| Kitchen | 10'2'' x 10'7'' | Main level | ||
| Living room | 22'0'' x 12'11'' | Main level | ||
| Mud room | 6'3'' x 12'3'' | Main level | ||
| Other | X | Second level |
Amenities
- Views
- New Construction
- Adult 55+
- Lease To Own
- No Strata Fees
- Furnished
- Primary On Main
- Air Conditioning
- Seller Finance
- Green
- Fixer Upper
- Horse
- Golf
- Fireplace
- Deck
- Garage
- Basement
- Pool

Property vs Single Family Average in E4W 5K4
Price
