
Address
96 Thorncastle, Lutes Mountain, NB
Price
$ 995,000
Property Attributes
- ID#NB137570
- TypeSingle Family
- Listing Status Active
- MunicipalityLutes Mountain
- CityLutes Mountain
- AreaLutes Mountain
- Postal CodeE1G 0P9
- Style3 Level
- Year Built2012
- Price$ 995,000
- Bedrooms3
- Bathrooms3
- Half Bathrooms1
- Sqr Footage3900
- Lot Size4280 Acres
Data Source:
Canadian Real Estate Association (CREA)
Property Description
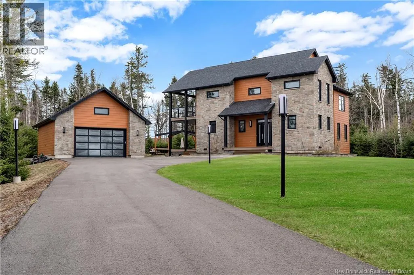
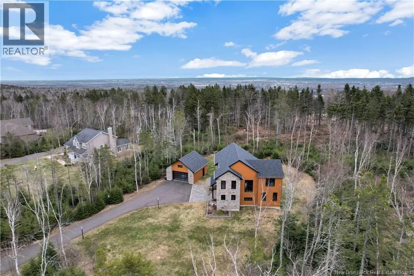
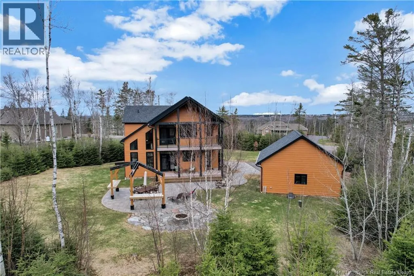
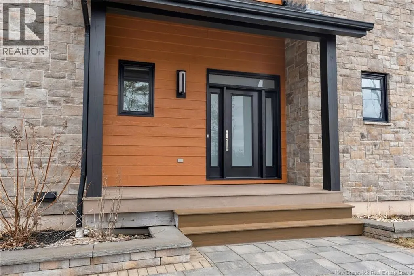
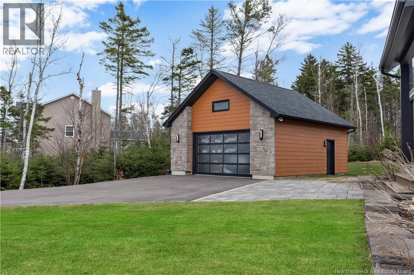
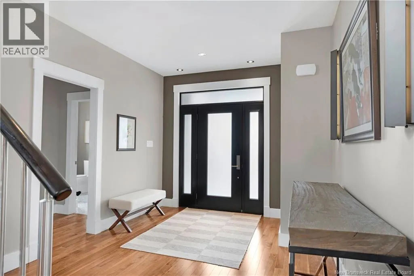
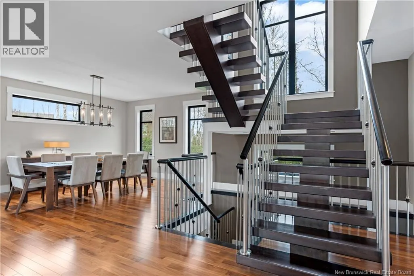
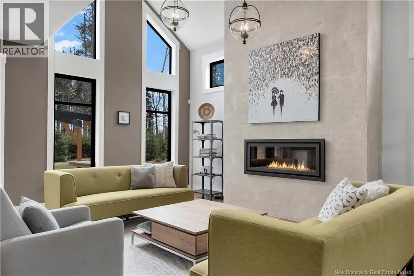
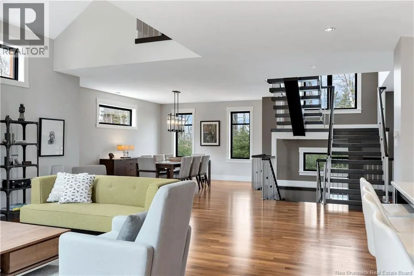
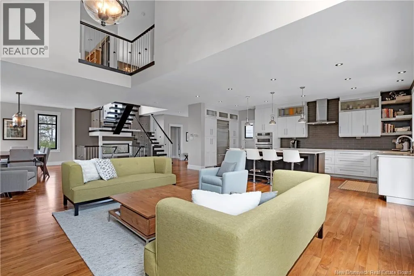
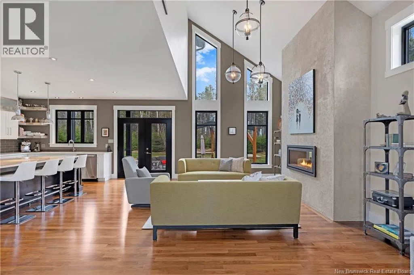
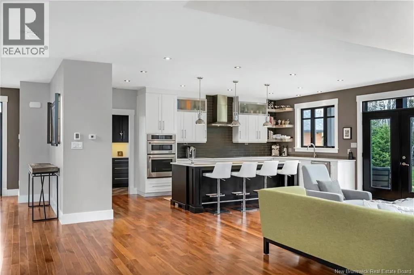
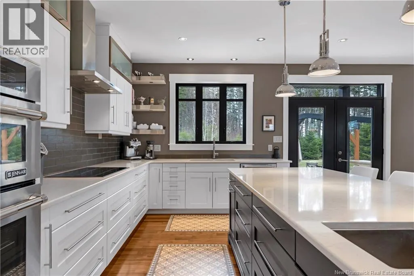
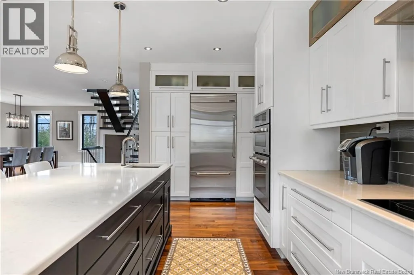
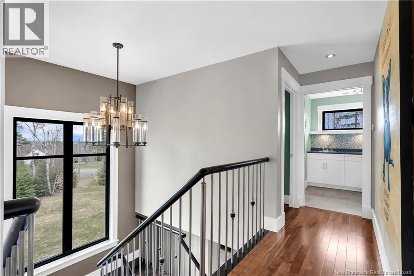
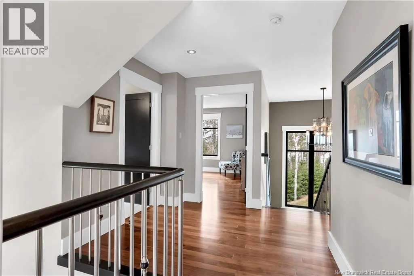
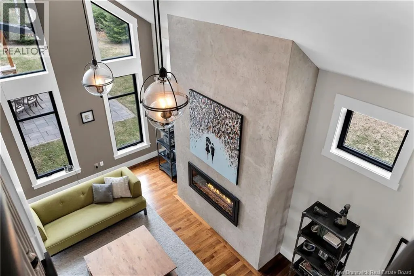
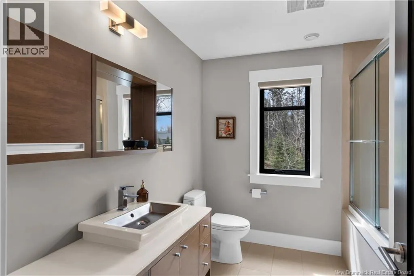
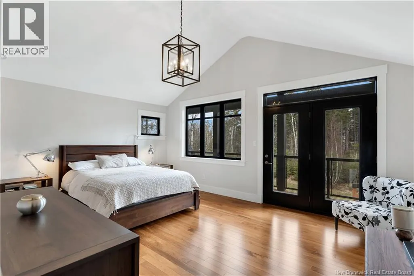
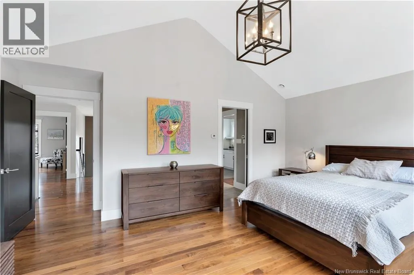
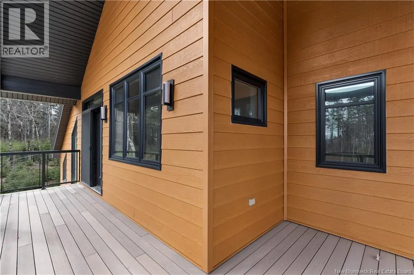
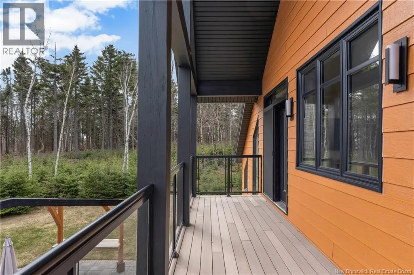
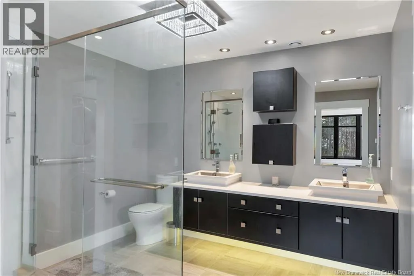
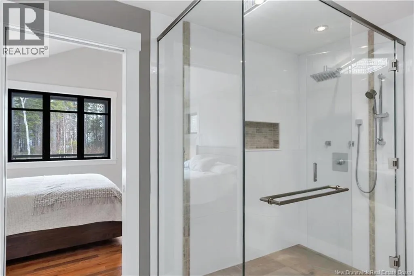
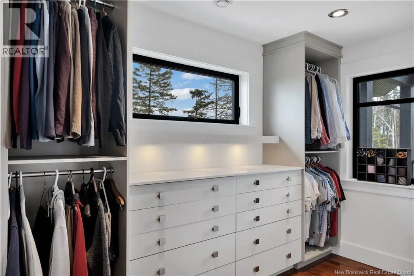
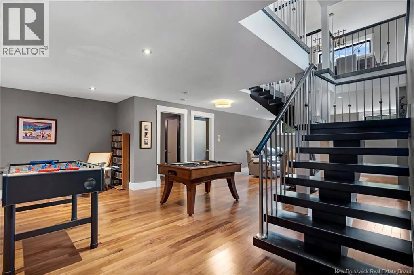
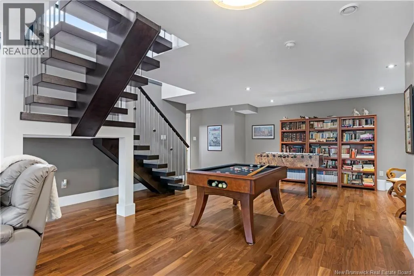
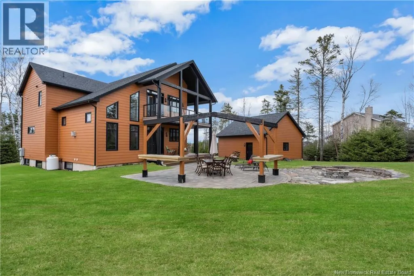
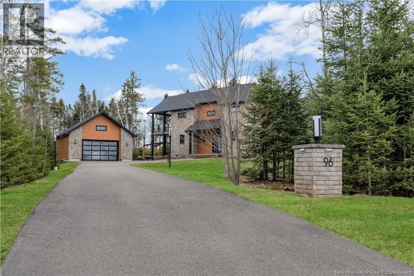
Some homes are built. This one was designed with intention. Set on a private, tree-lined lot in sought-after Lutes Mountain, this custom residence arrives with presence. Stone entry pillars, a sweeping paved driveway, and a matching detached garage set the tone before you reach the front door. Inside, the open-concept main floor delivers. Soaring cathedral ceilings, rich hardwood floors, and a dramatic floating staircase create a space that feels both expansive and grounded. A sleek linear gas fireplace anchors the living room, while floor-to-ceiling windows frame the surrounding treeline. The chef's kitchen flows seamlessly into the living and dining areas, featuring a large island, bar seating, stainless appliances, and a sophisticated tile backsplash. Upstairs, the primary suite offers vaulted ceilings, an ensuite, private exterior access, and forest views. Outside, a stamped concrete patio, timber-frame pergola, and fire pit round out a backyard built for four seasons. A property for a buyer who knows what they want. (id:7434)
General Features
| Property Type | Single Family |
|---|---|
| Building Architectural Style | 3 Level |
| Building Cooling Type | Heat Pump, Air exchanger |
| Location Description | Fom Mountan road, turn right onto Whitfield Trites, turn right again onto Timberline Rd, Turn left on Thorncastle Cres. Your property is on the right, #96. |
| Foundation Type | Concrete |
| Building Type | House |
| Ownership Type | Freehold |
Interior Features
| Building Fireplace Present | False |
|---|---|
| Building Heating Type | Heat Pump |
| Building Heating Fuel | Electric |
| Construction Style Attachment | Detached |
| Flooring Type | Ceramic, Hardwood |
| Living Area Range | 3900 |
| Bedrooms | 3 |
Exterior Features
| Sewer | Septic System |
|---|---|
| Exterior Finish | Stone, Wood siding |
Room Details
| Room | Dimensions | Level | Flooring | Details |
|---|---|---|---|---|
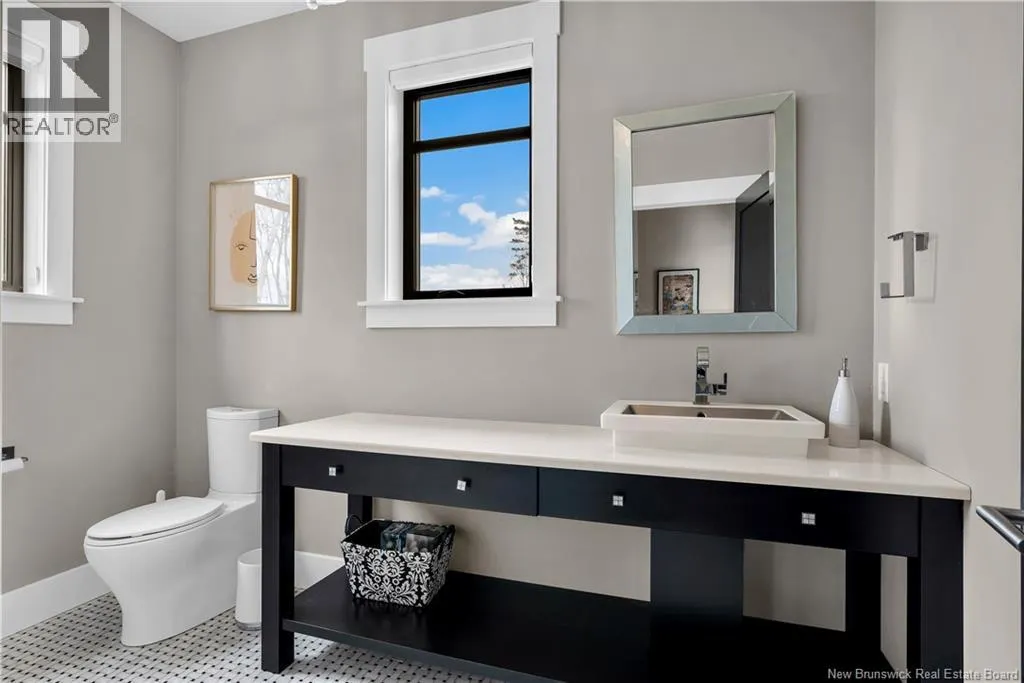
| 2pc Bathroom | 10'1'' x 5'1'' | Main level | ||
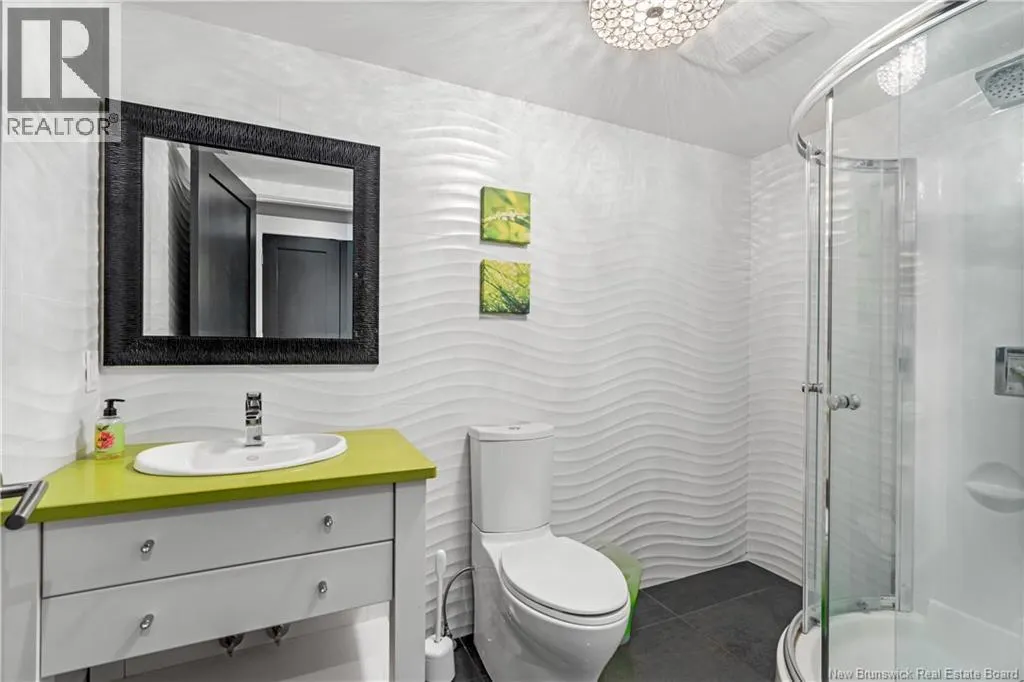
| 3pc Bathroom | 8'11'' x 5'1'' | Basement | ||
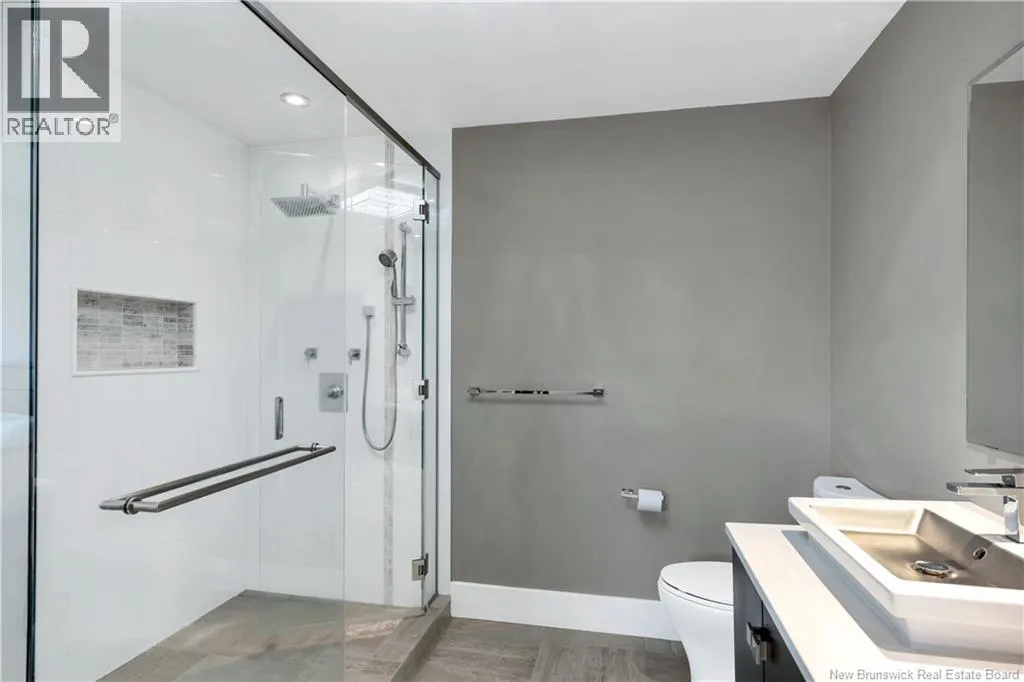
| 4pc Bathroom | 9'0'' x 8'4'' | Second level | ||
| 4pc Ensuite bath | 9'4'' x 10'2'' | Second level | ||
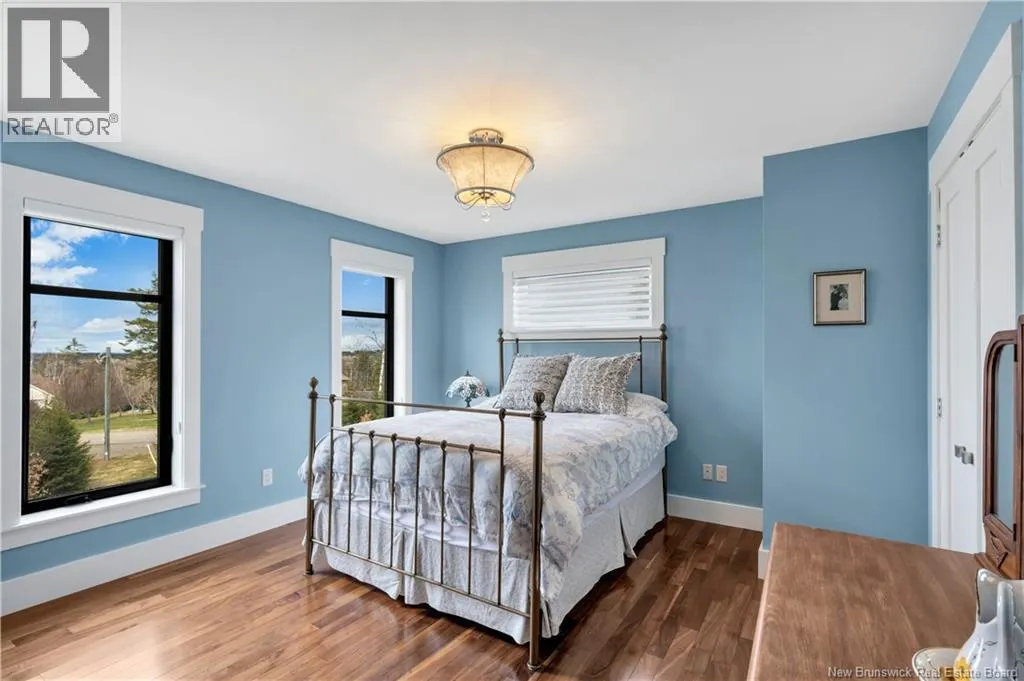
| Bedroom | 10'1'' x 14'11'' | Second level | ||
| Dining room | 17'1'' x 14'11'' | Main level | ||
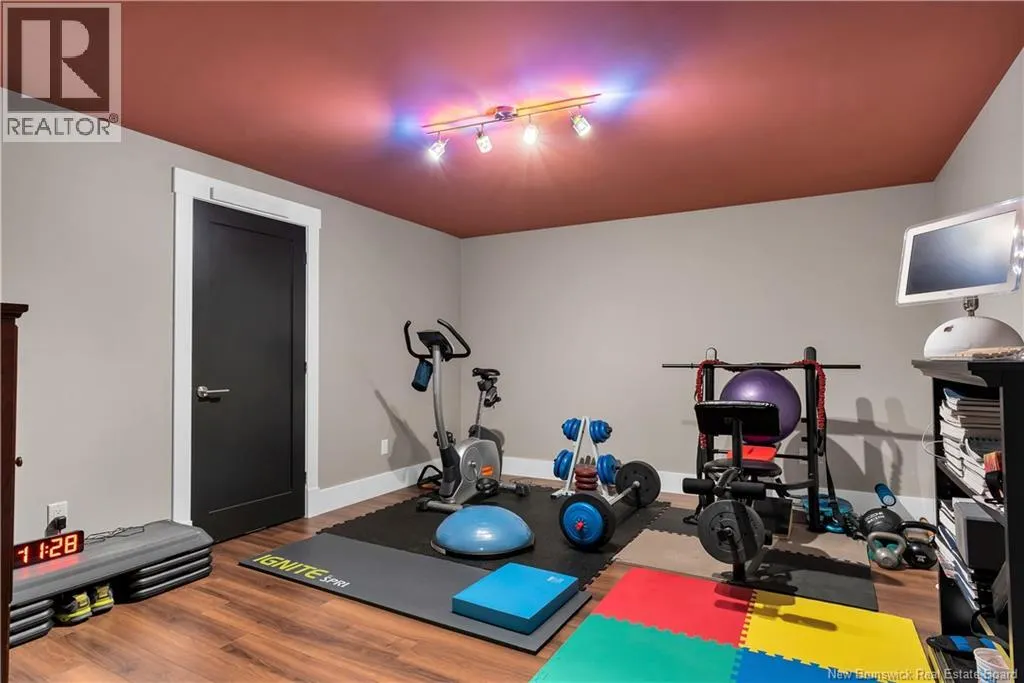
| Exercise room | 19'4'' x 12'8'' | Basement | ||
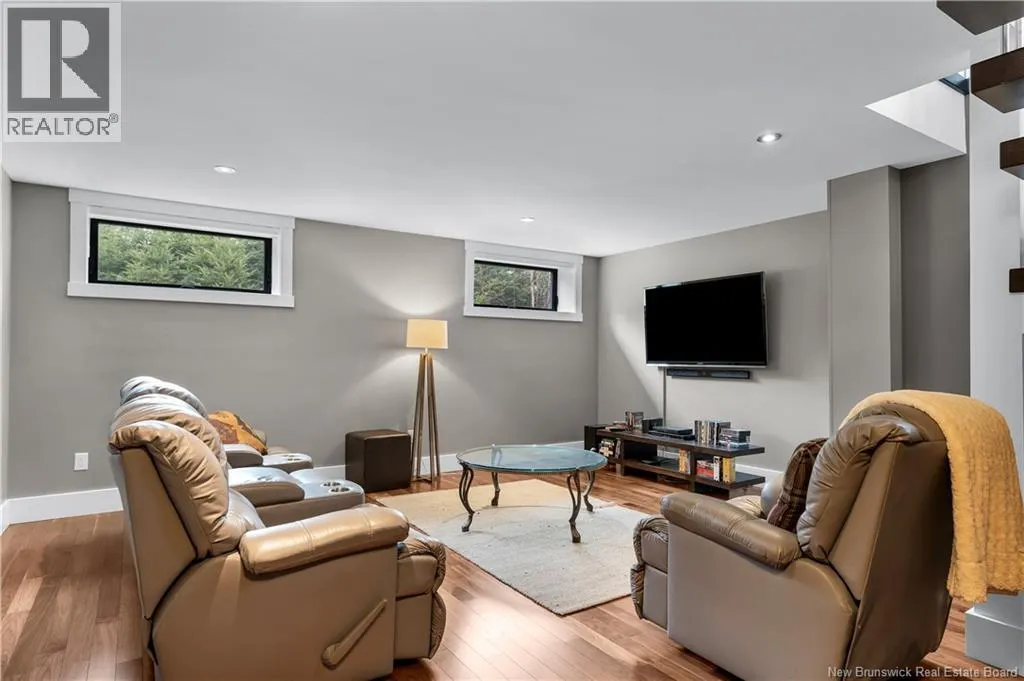
| Family room | 17'6'' x 34'4'' | Basement | ||
| Foyer | 12'6'' x 10'0'' | Main level | ||
| Kitchen | 19'5'' x 12'8'' | Main level | ||
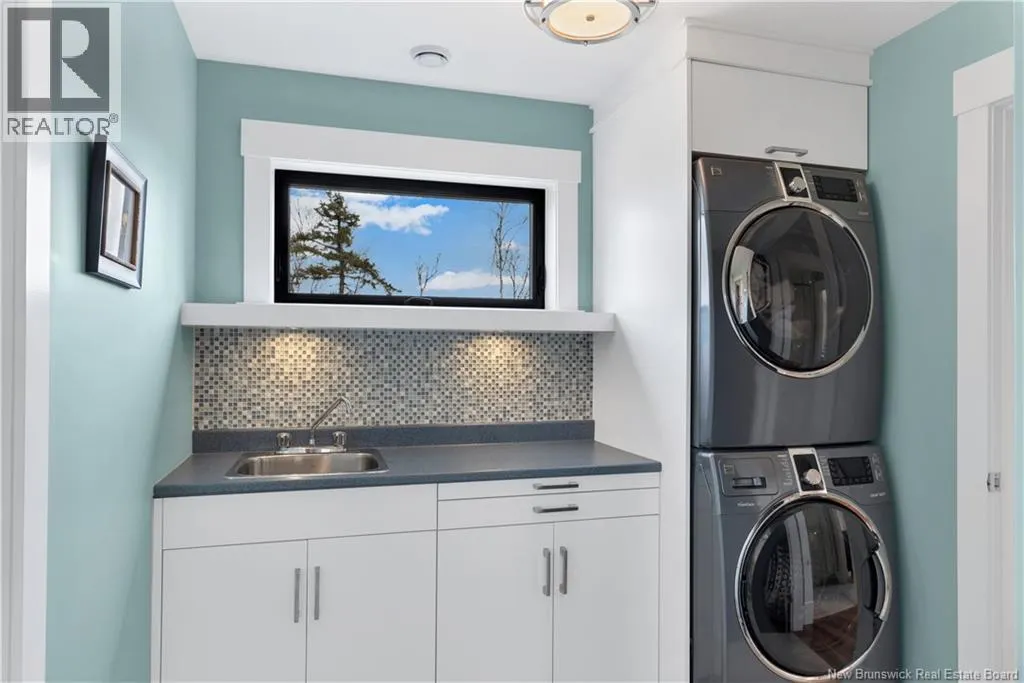
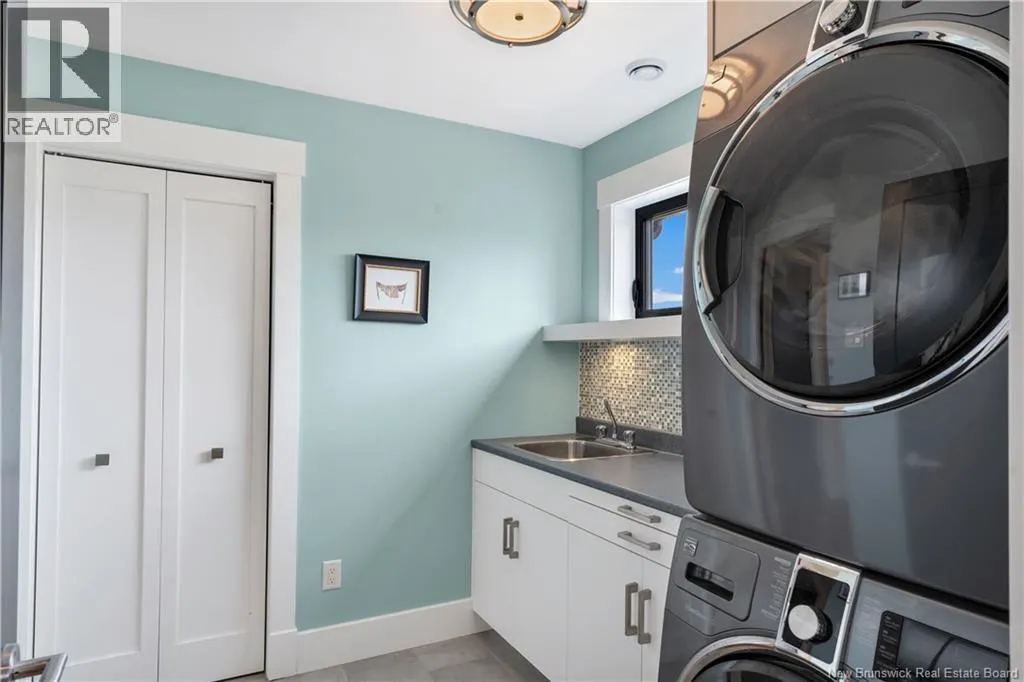
| Laundry room | 7'10'' x 7'8'' | Second level | ||
| Living room | 21'10'' x 14'11'' | Main level | ||
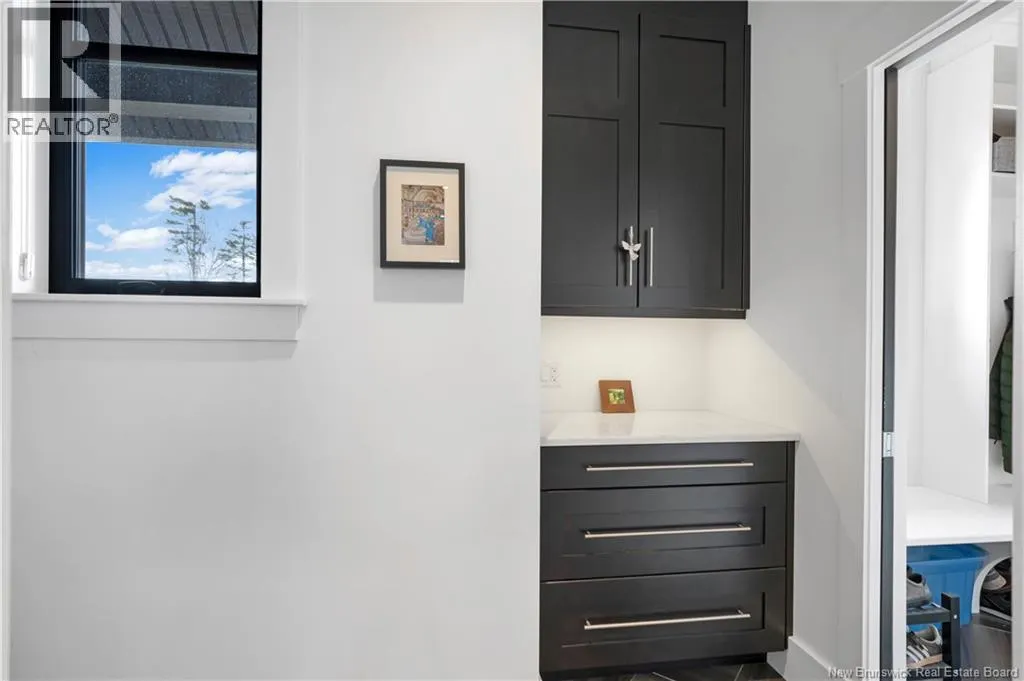
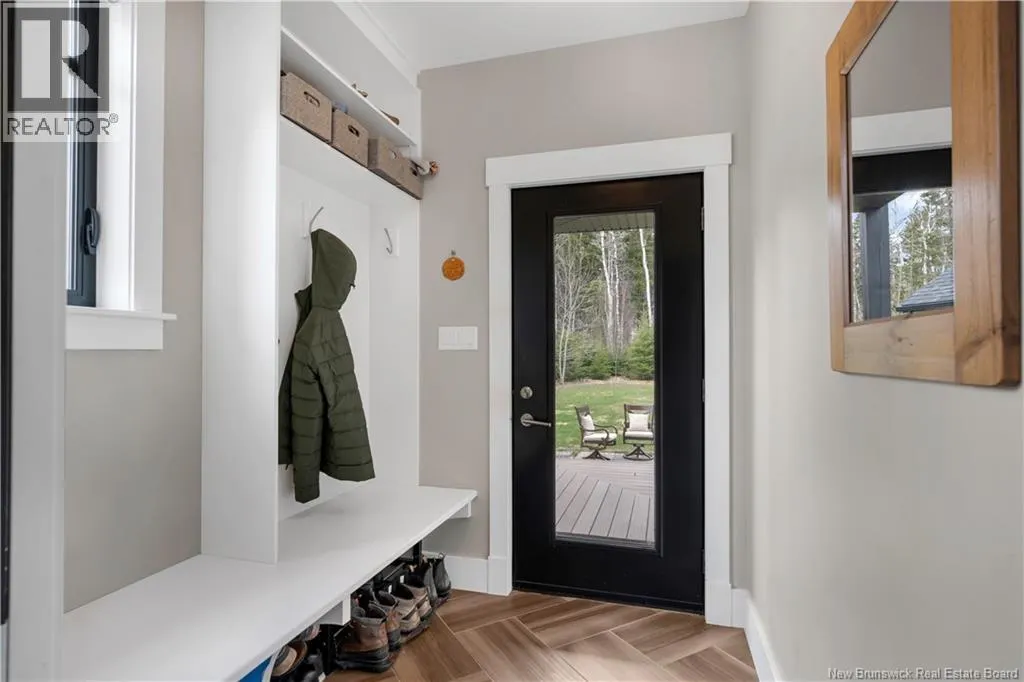
| Mud room | 15'10'' x 6'3'' | Main level | ||
| Office | 19'4'' x 14'3'' | Basement | ||
| Other | 5'2'' x 6'9'' | Main level | ||
| Primary Bedroom | 13'0'' x 17'1'' | Second level |
Amenities
- Views
- New Construction
- Adult 55+
- Lease To Own
- No Strata Fees
- Furnished
- Primary On Main
- Air Conditioning
- Seller Finance
- Green
- Fixer Upper
- Horse
- Golf
- Fireplace
- Deck
- Garage
- Basement
- Pool

Property vs Single Family Average in E1G 0P9
Price
Year Built
