
Address
18 Rue Blanchard, Allardville, NB
Price
$ 479,000
Property Attributes
- ID#NB145262
- TypeSingle Family
- Listing Status Active
- MunicipalityAllardville
- CityAllardville
- AreaAllardville
- Postal CodeE8L 1W4
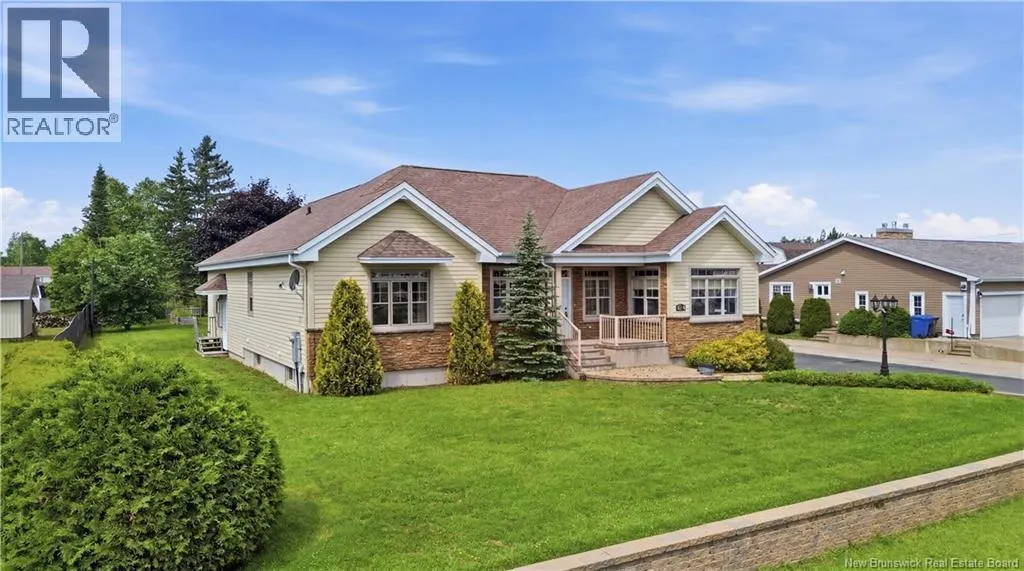
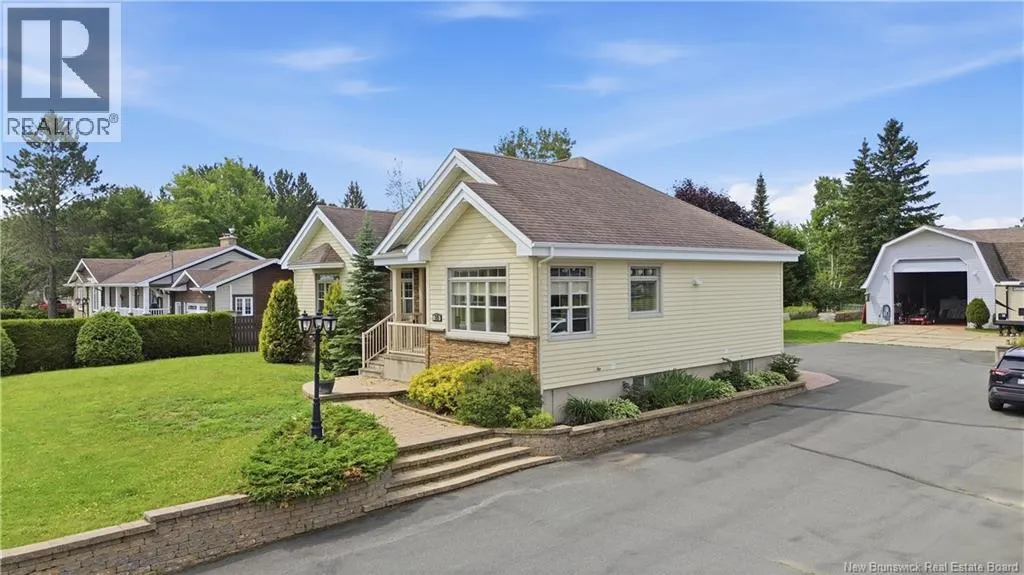
- StyleBungalow, 2 Level
- Price$ 479,000
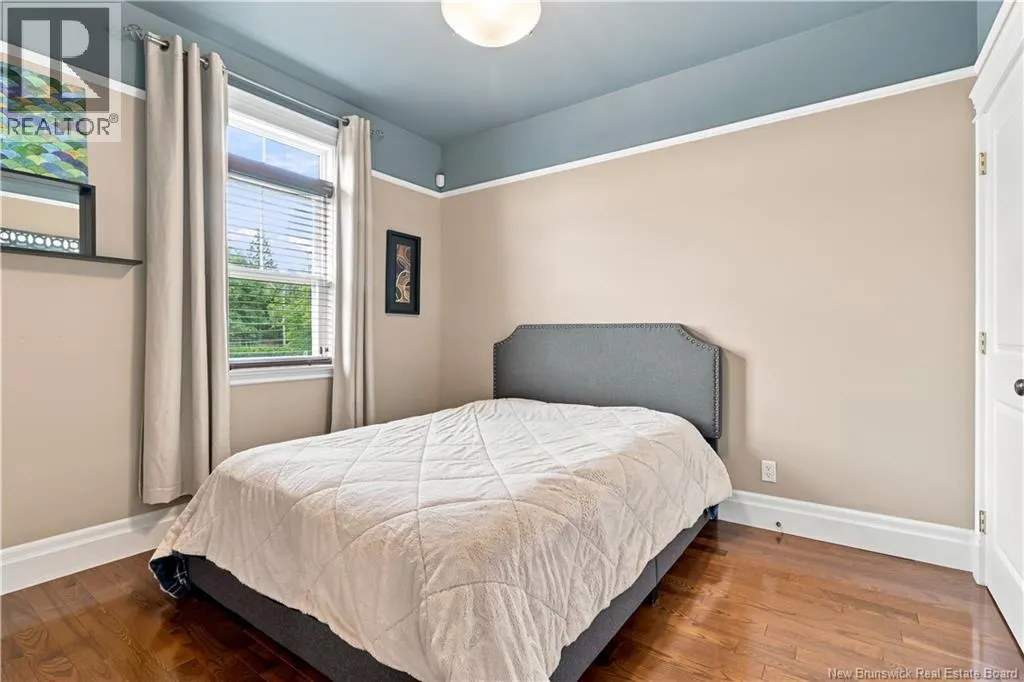
- Bedrooms2
- Bathrooms2
- Half Bathrooms1
- Sqr Footage3000
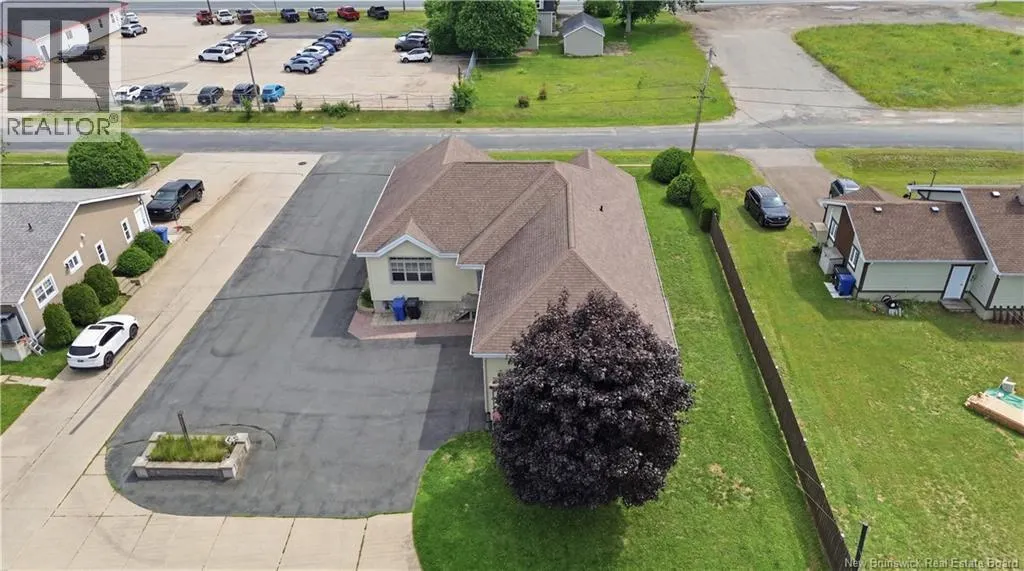
- Lot Size0.6 Acres
Data Source:
Canadian Real Estate Association (CREA)
Property Description
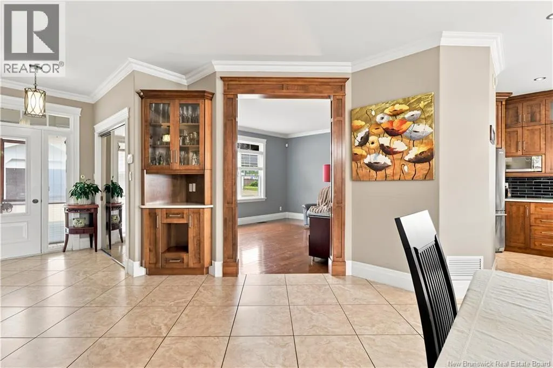
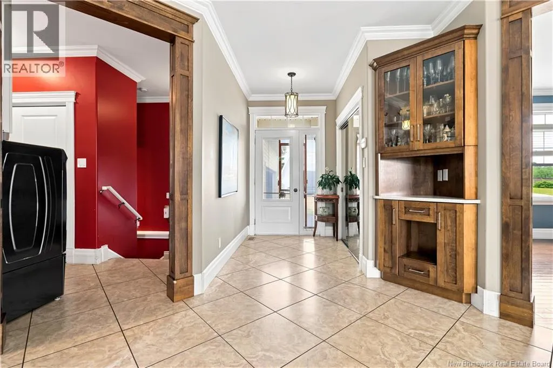
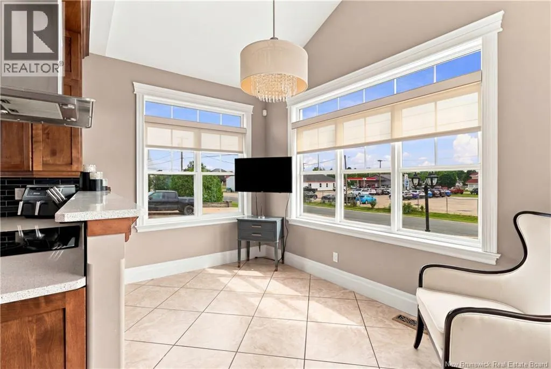
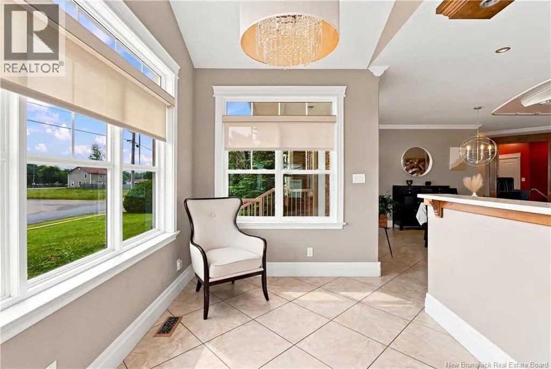
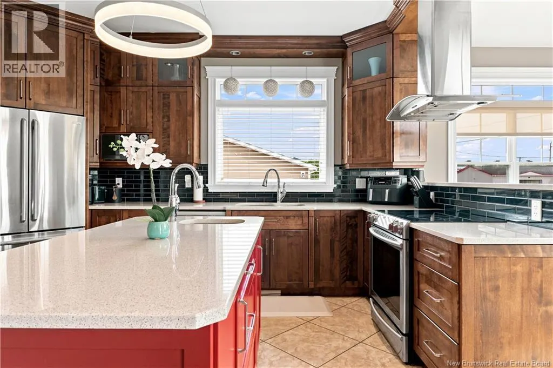
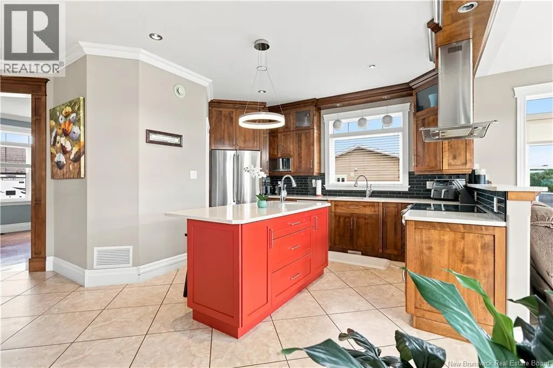
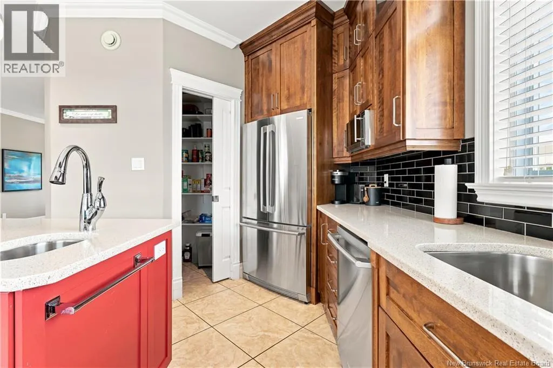
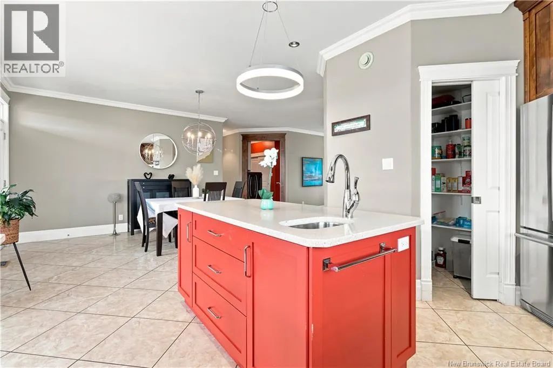
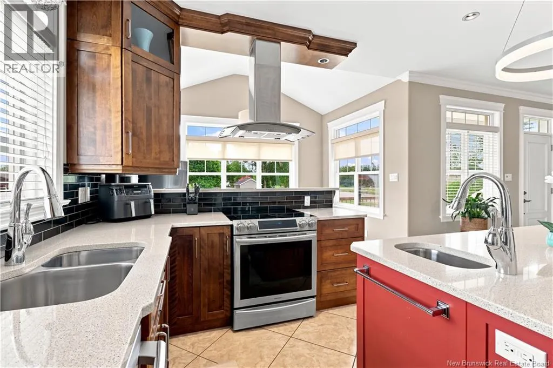
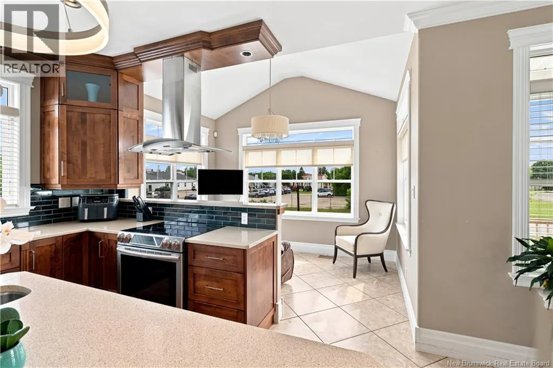
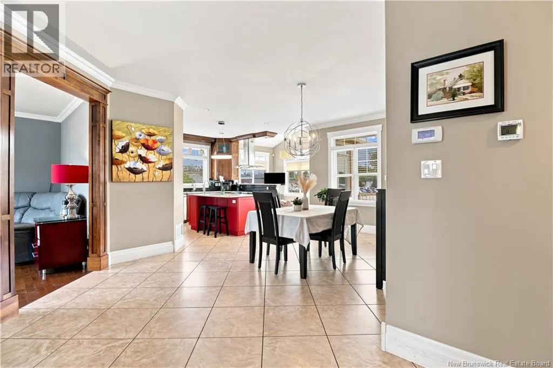
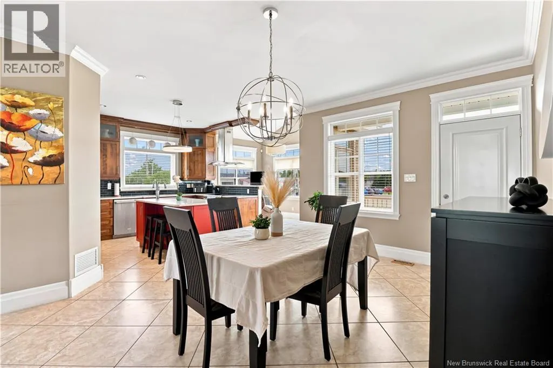
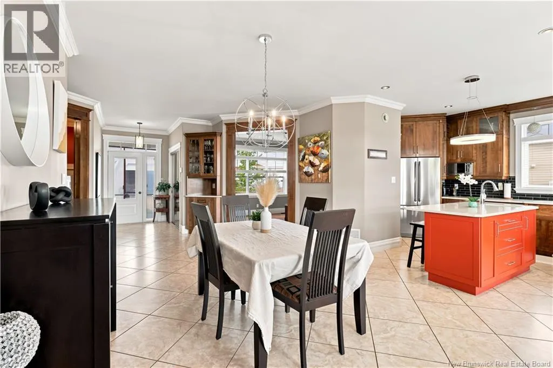
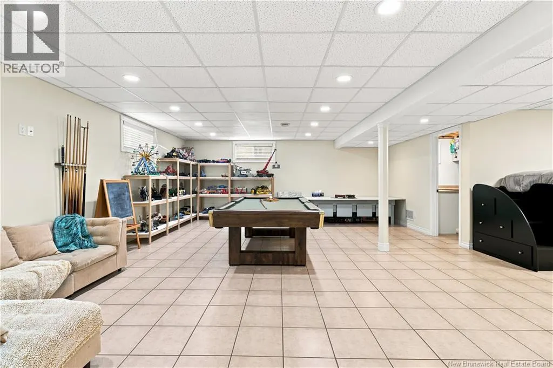
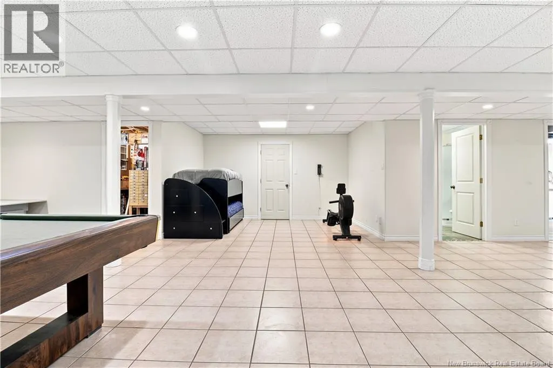
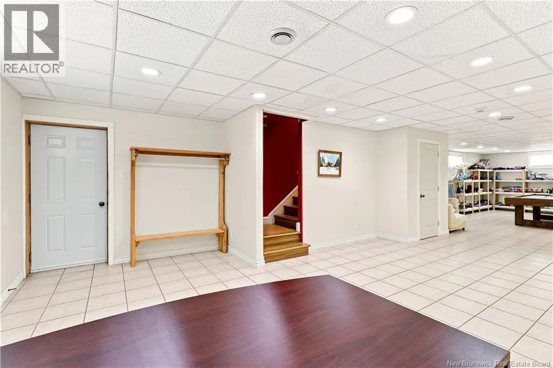
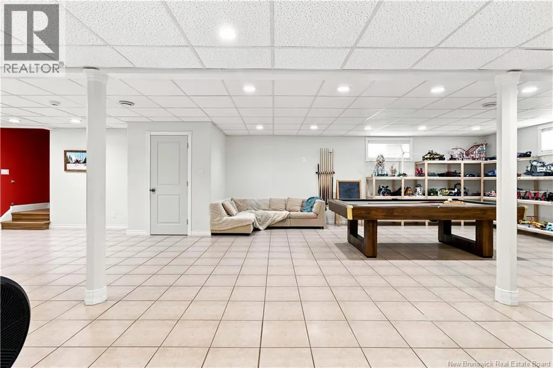
Stay comfortable year-round with geothermal in-floor heating throughout the garage and main living areas. The open-concept kitchen, dining room, and coffee nook are finished with class and luxury soaring high ceilings, premium materials, and a layout that flows effortlessly. The basement offers endless potential: a bonus bedroom, a mega home office, a gym the floor is yours to design. The double heated-floor garage keeps you working through any season, and the expansive yard gives you the space to garden, harvest, and tackle projects in your private industrial garage all year long. Just 20 minutes from downtown Bathurst and 40 minutes from Miramichi, this gem delivers quality, comfort, and convenience in one remarkable package. (id:7434)
General Features
| Property Type | Single Family |
|---|---|
| Building Architectural Style | Bungalow, 2 Level |
| Building Cooling Type | Central air conditioning |
| Location Description | Coming from Bathurst from the 134, at the 4 corner turn right then a quick left on rue Blanchard ! |
| Foundation Type | Concrete |
| Building Type | House |
| Ownership Type | Freehold |
| Building.StoriesTotal | 1 |
Interior Features
| Building Fireplace Present | False |
|---|---|
| Building Heating Fuel | Geo Thermal |
| Construction Style Attachment | Detached |
| Flooring Type | Ceramic, Hardwood |
| Living Area Range | 3000 |
| Bedrooms | 2 |
Exterior Features
| Structure | Workshop |
|---|---|
| Exterior Finish | Wood siding |
Room Details
| Room | Dimensions | Level | Flooring | Details |
|---|---|---|---|---|
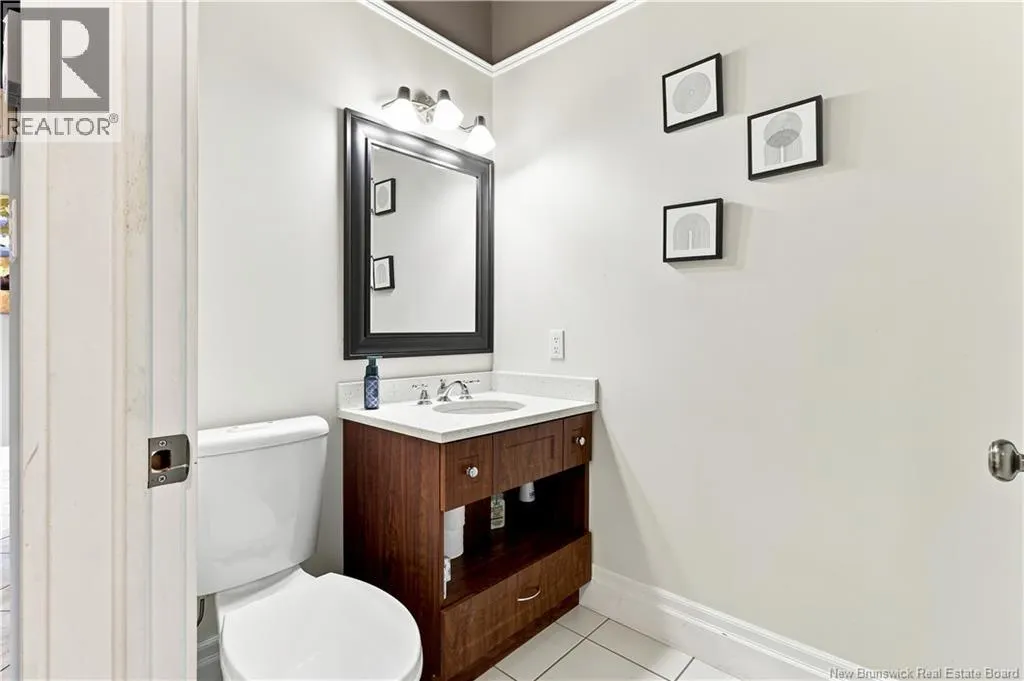
| 2pc Bathroom | 7'0'' x 4'0'' | Main level | ||
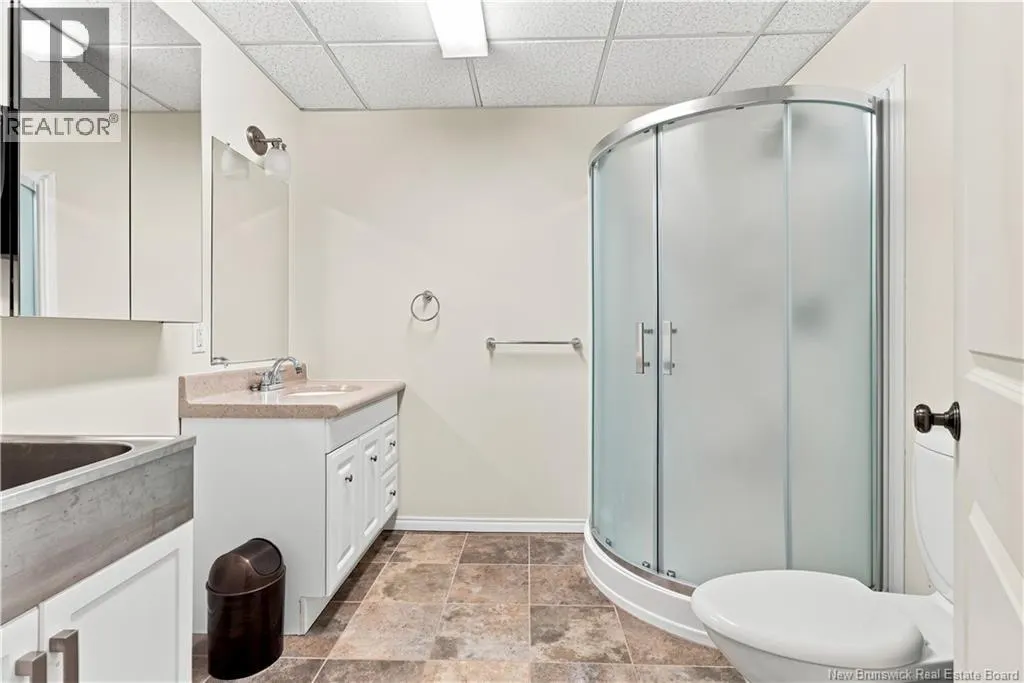
| 3pc Bathroom | 8'0'' x 6'0'' | Basement | ||
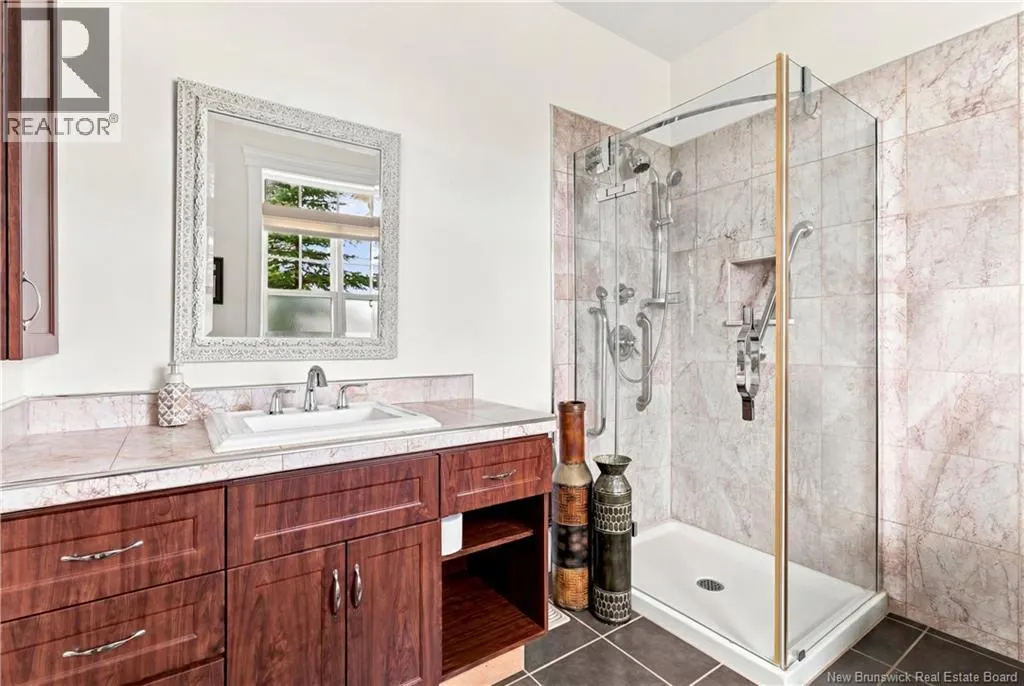
| 3pc Ensuite bath | 8'0'' x 8'0'' | Main level | ||
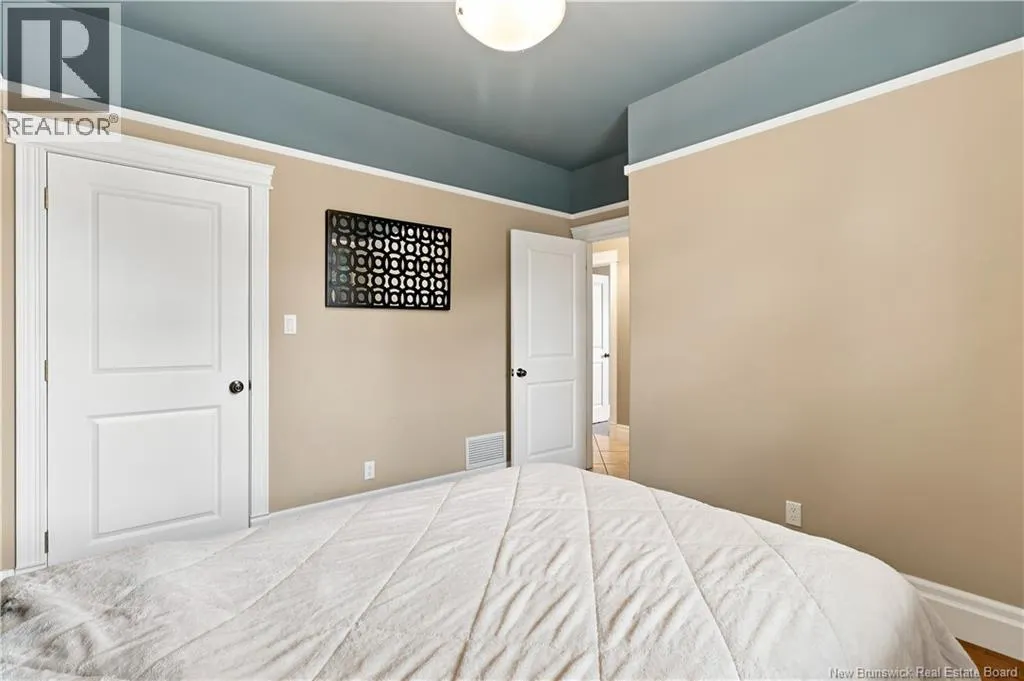
| Bedroom | 11'0'' x 10'0'' | Main level | ||
| Games room | 48'0'' x 24'0'' | Basement | ||
| Kitchen/Dining room | 29'0'' x 12'0'' | Main level | ||
| Living room | 15'0'' x 13'0'' | Main level | ||
| Mud room | 13'0'' x 6'0'' | Main level | ||
| Other | 12'0'' x 10'0'' | Basement | ||
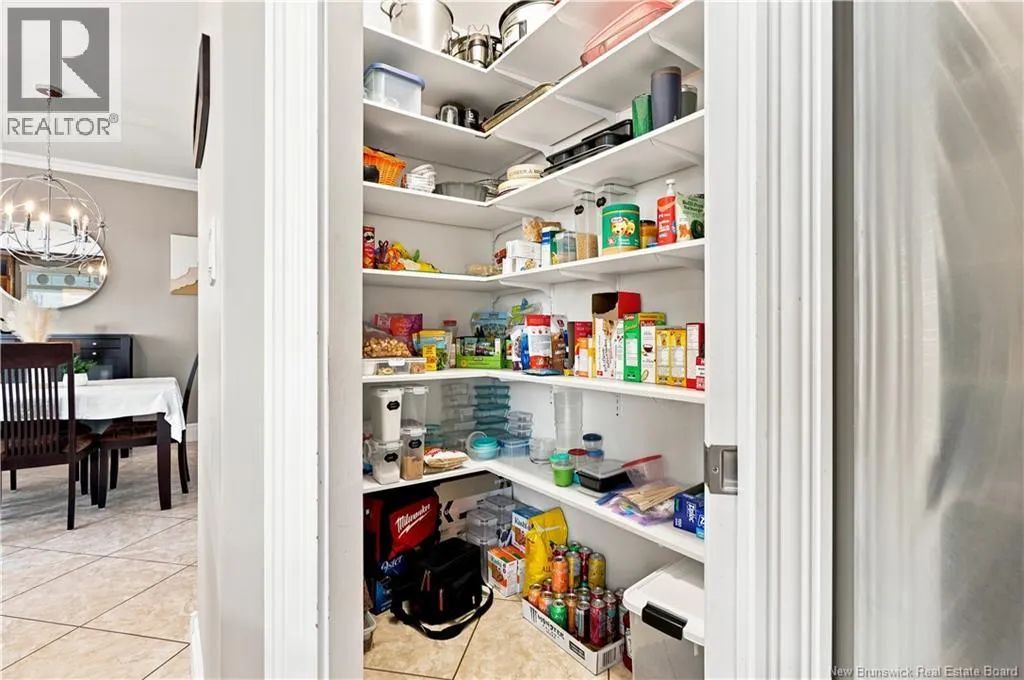
| Pantry | 8'0'' x 4'0'' | Main level | ||
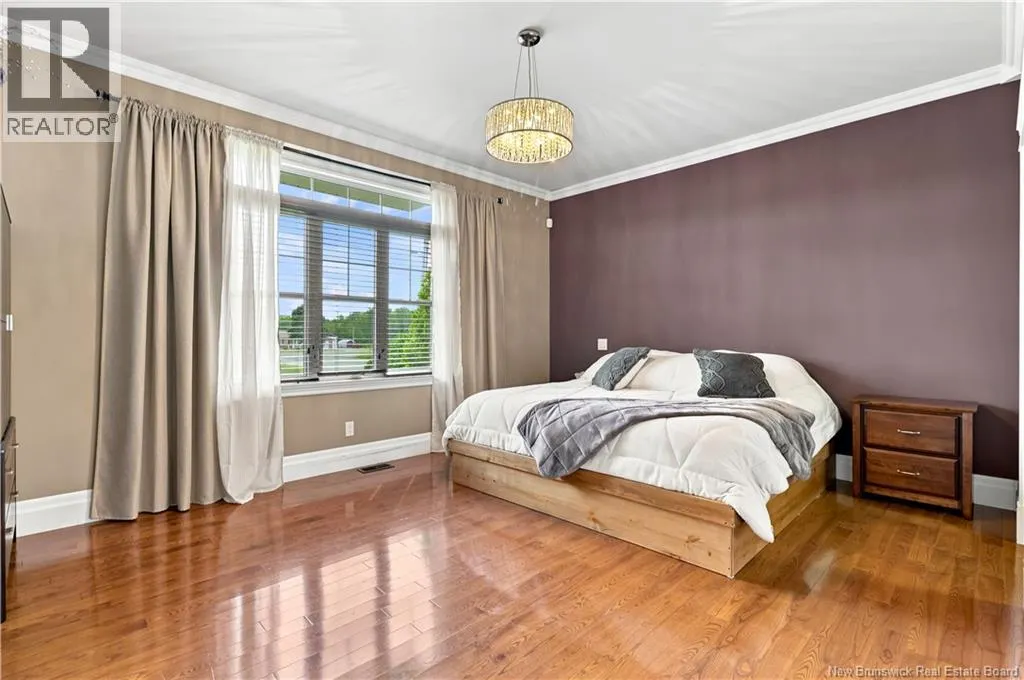
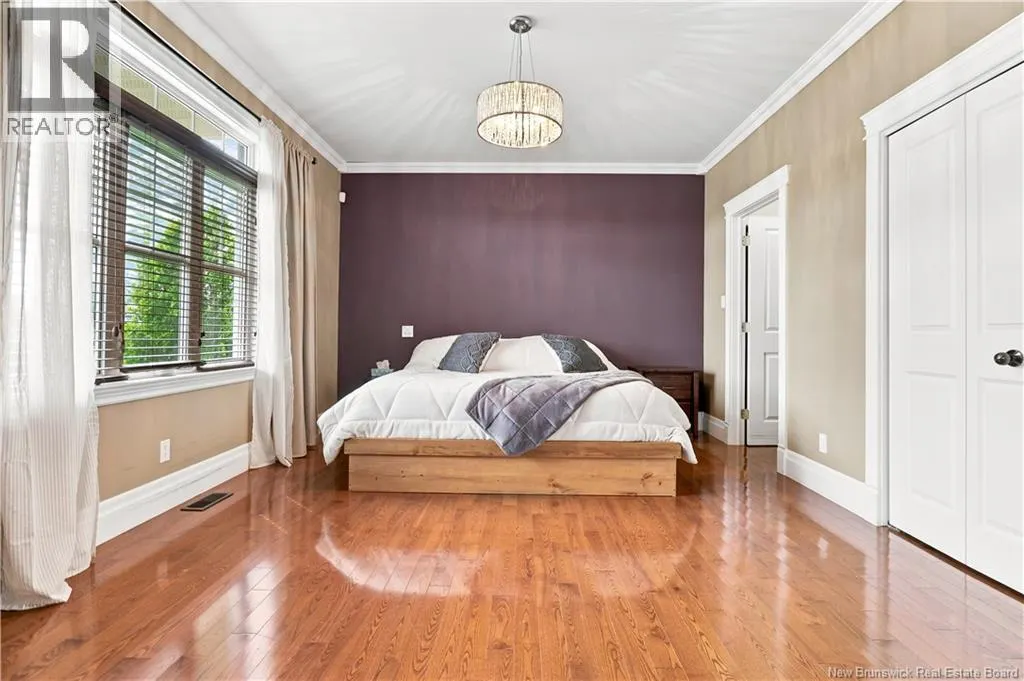
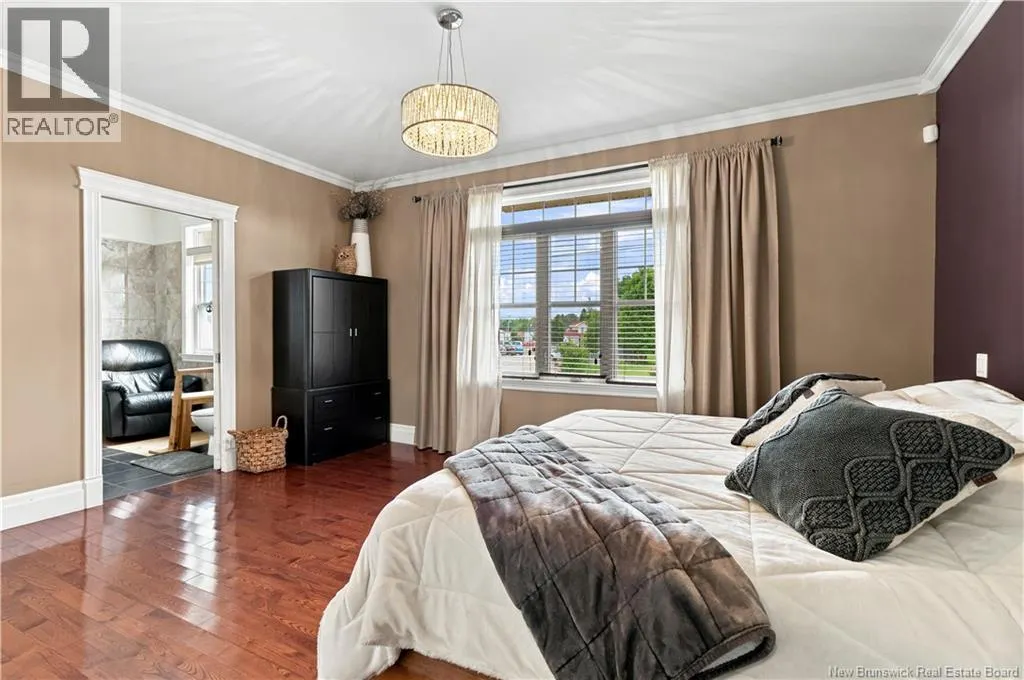
| Primary Bedroom | 16'6'' x 13'0'' | Main level | ||
| Sunroom | 12'9'' x 8'0'' | Main level | ||
| Workshop | 14'0'' x 12'0'' | Basement |
Amenities
- Views
- New Construction
- Adult 55+
- Lease To Own
- No Strata Fees
- Furnished
- Primary On Main
- Air Conditioning
- Seller Finance
- Green
- Fixer Upper
- Horse
- Golf
- Fireplace
- Deck
- Garage
- Basement
- Pool

Property vs Single Family Average in E8L 1W4
Price
